
Ongoing · Sector 24, Pushpak Node / Ulwe
Kisan Krupa
Kisan Krupa
Sector 24, Pushpak Node / Ulwe
A residential-cum-commercial G+7 address with homes and street-facing shops.
- OngoingProject Status
- Sector 24, Pushpak Node / UlweLocation
- 1 RK, 1 BHK & ShopsConfigurations
- VerifyApproval Status
Project Overview
A closer look at Kisan Krupa.
Kisan Krupa is a proposed G+7 residential-cum-commercial development at Plot 388A, Sector 24. The architectural set shows three ground-floor shops, organised parking, 1 RK and 1 BHK homes, balconies and multiple floor-plan variations on a 9-metre-wide road in the Pushpak Node / Ulwe growth corridor.
Site AddressPlot 388A, Sector 24, Pushpak Node, Navi Mumbai
DevelopmentPlot 388A · Shops + G+7
Home Choices1 RK, 1 BHK & Shops
Possession ReferenceDecember 2027
Latest Sales Reference
Configurations and indicative pricing.
Areas and prices are reproduced from the supplied project sales sheets. Taxes, floor-rise, parking, statutory charges, inventory and final cost sheet must be reconfirmed before booking.
1 BHK
700 sq.ft Price on request Check AvailabilityShops
Ground-floor commercial units Price on request Check Availability
Project Features
Everyday comfort, thoughtfully considered.
Ground-floor shopsOrganised car and two-wheeler parkingLift and entrance lobbyBalconies with residential unitsMultiple floor-plan variationsTerrace areas on upper floorLandscaped plot edges9-metre-wide approach road
Location & Connectivity
Connected to what matters.
Sector 24, Pushpak Node locationUlwe-Pushpak growth corridorAccess towards Navi Mumbai International AirportRoad connectivity towards Panvel and JNPT corridors
Travel times and infrastructure references are indicative and may vary with route, traffic, approvals and operational status.
Brochure & Plan Gallery
See the project in greater detail.
Select any image to open the supplied brochure visual, location map or architectural plan at a larger size.
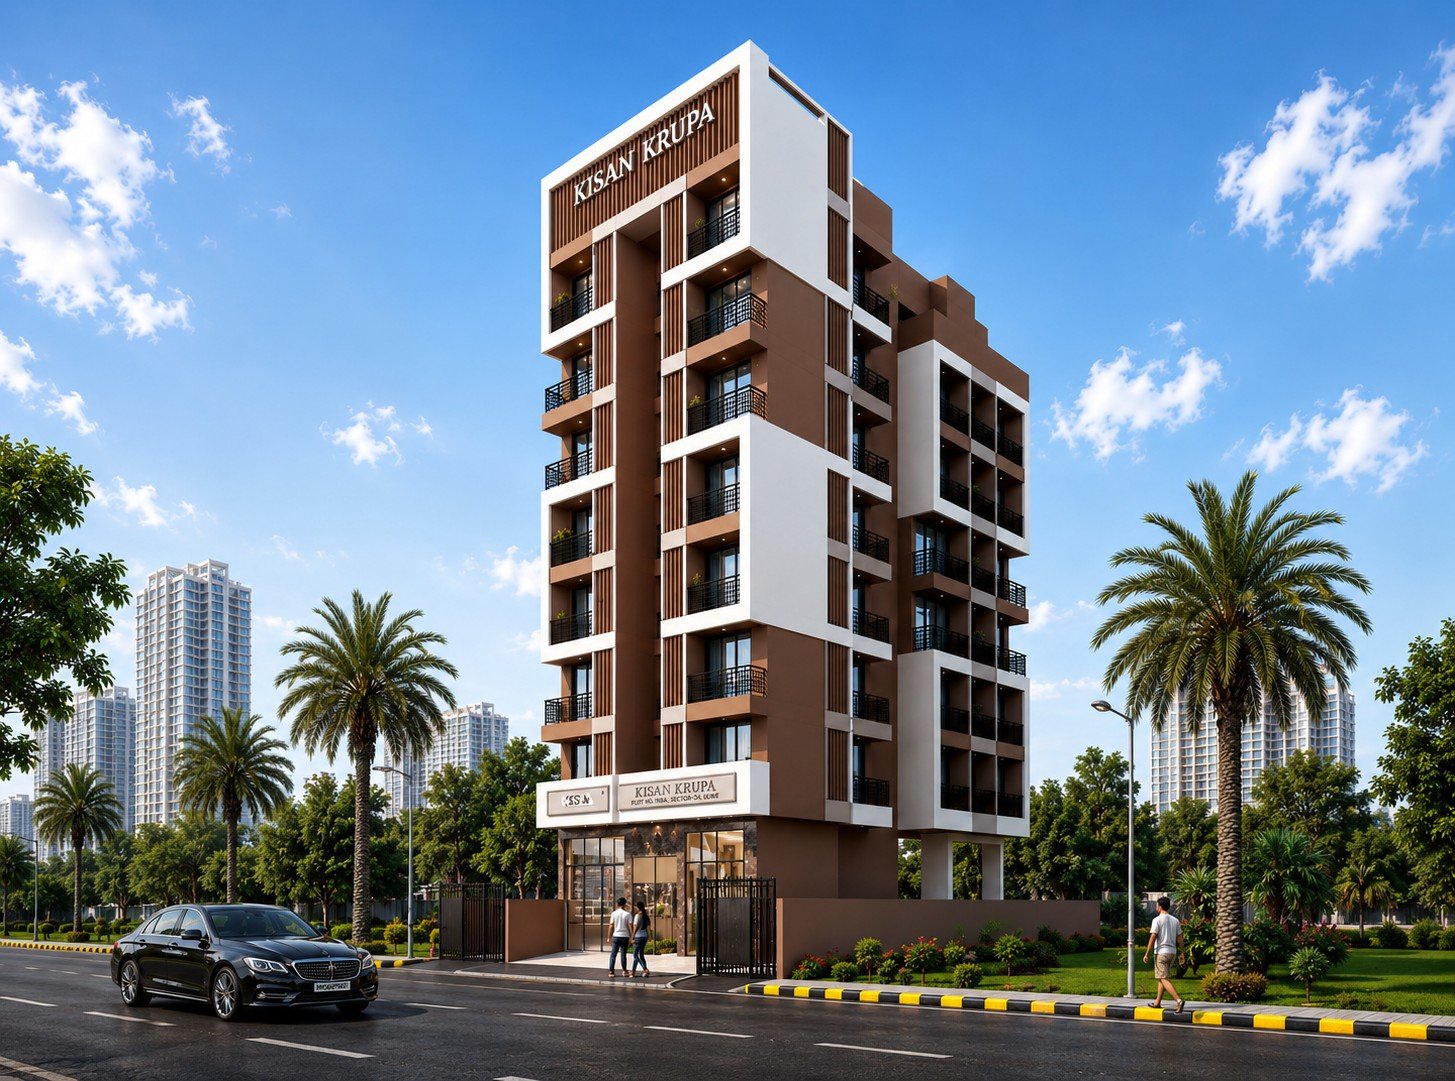 Project Elevation
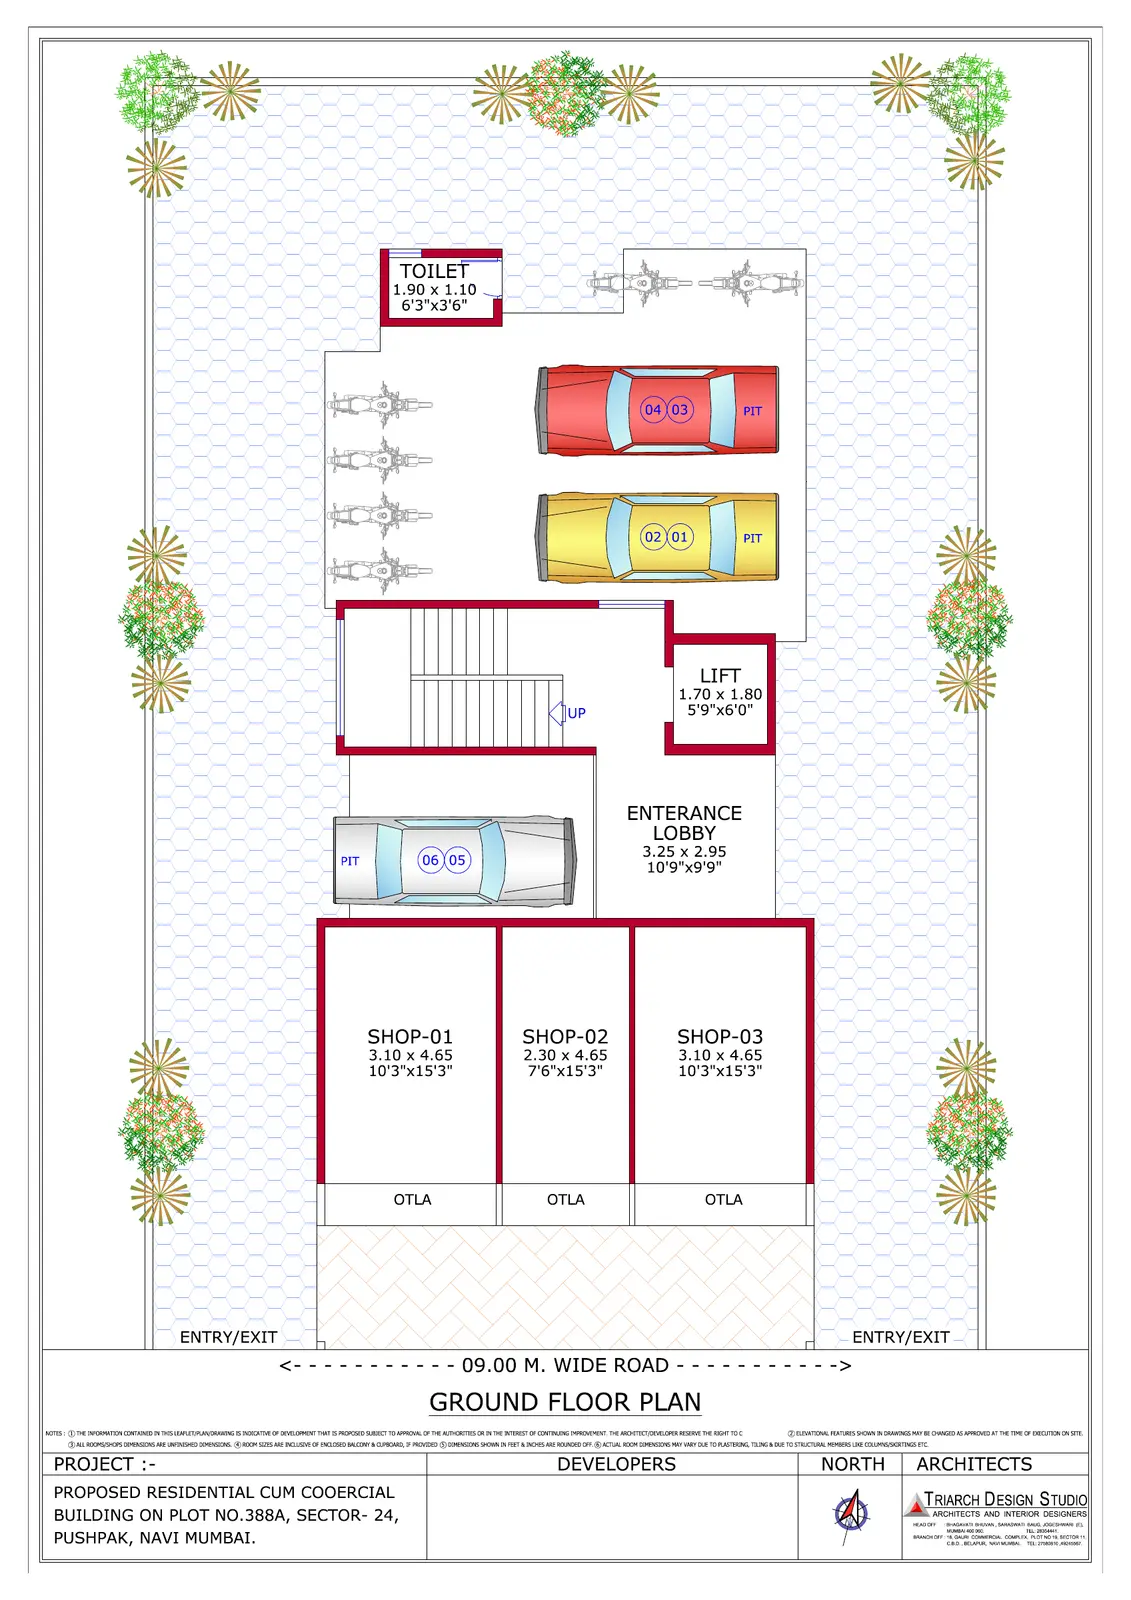 Ground Floor & Shops
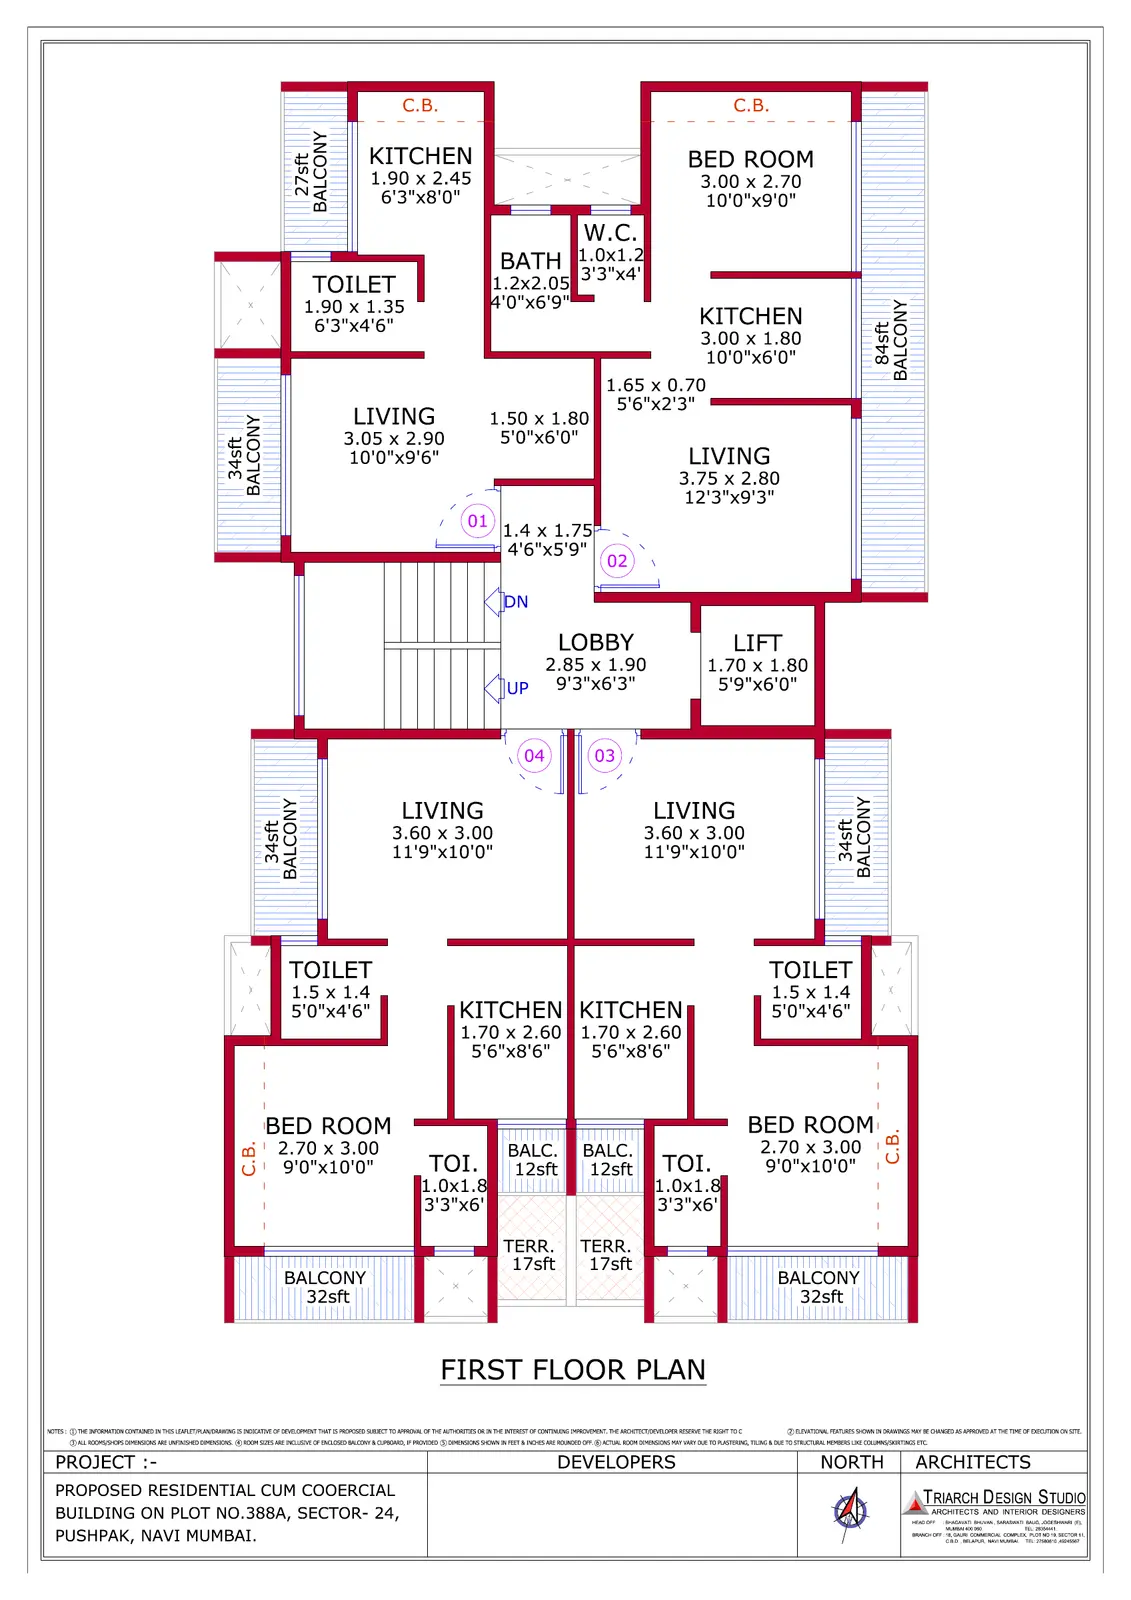 First Floor Plan
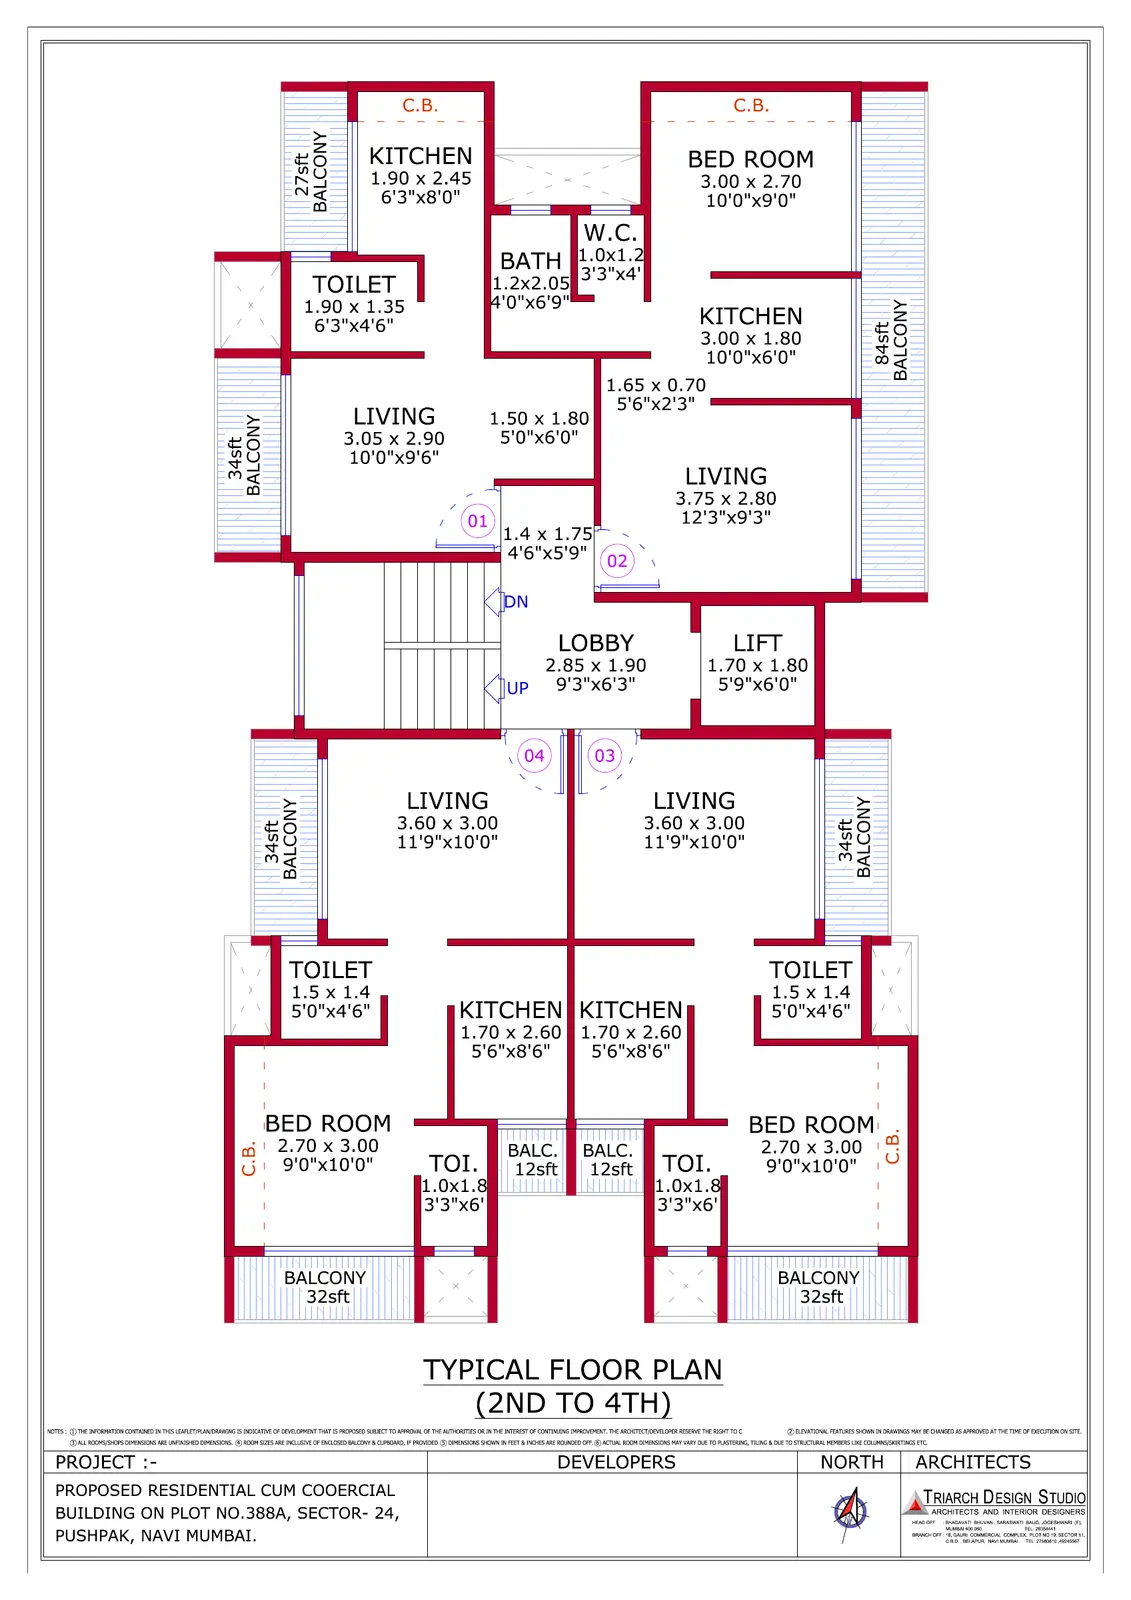 Typical Floor: 2nd-4th
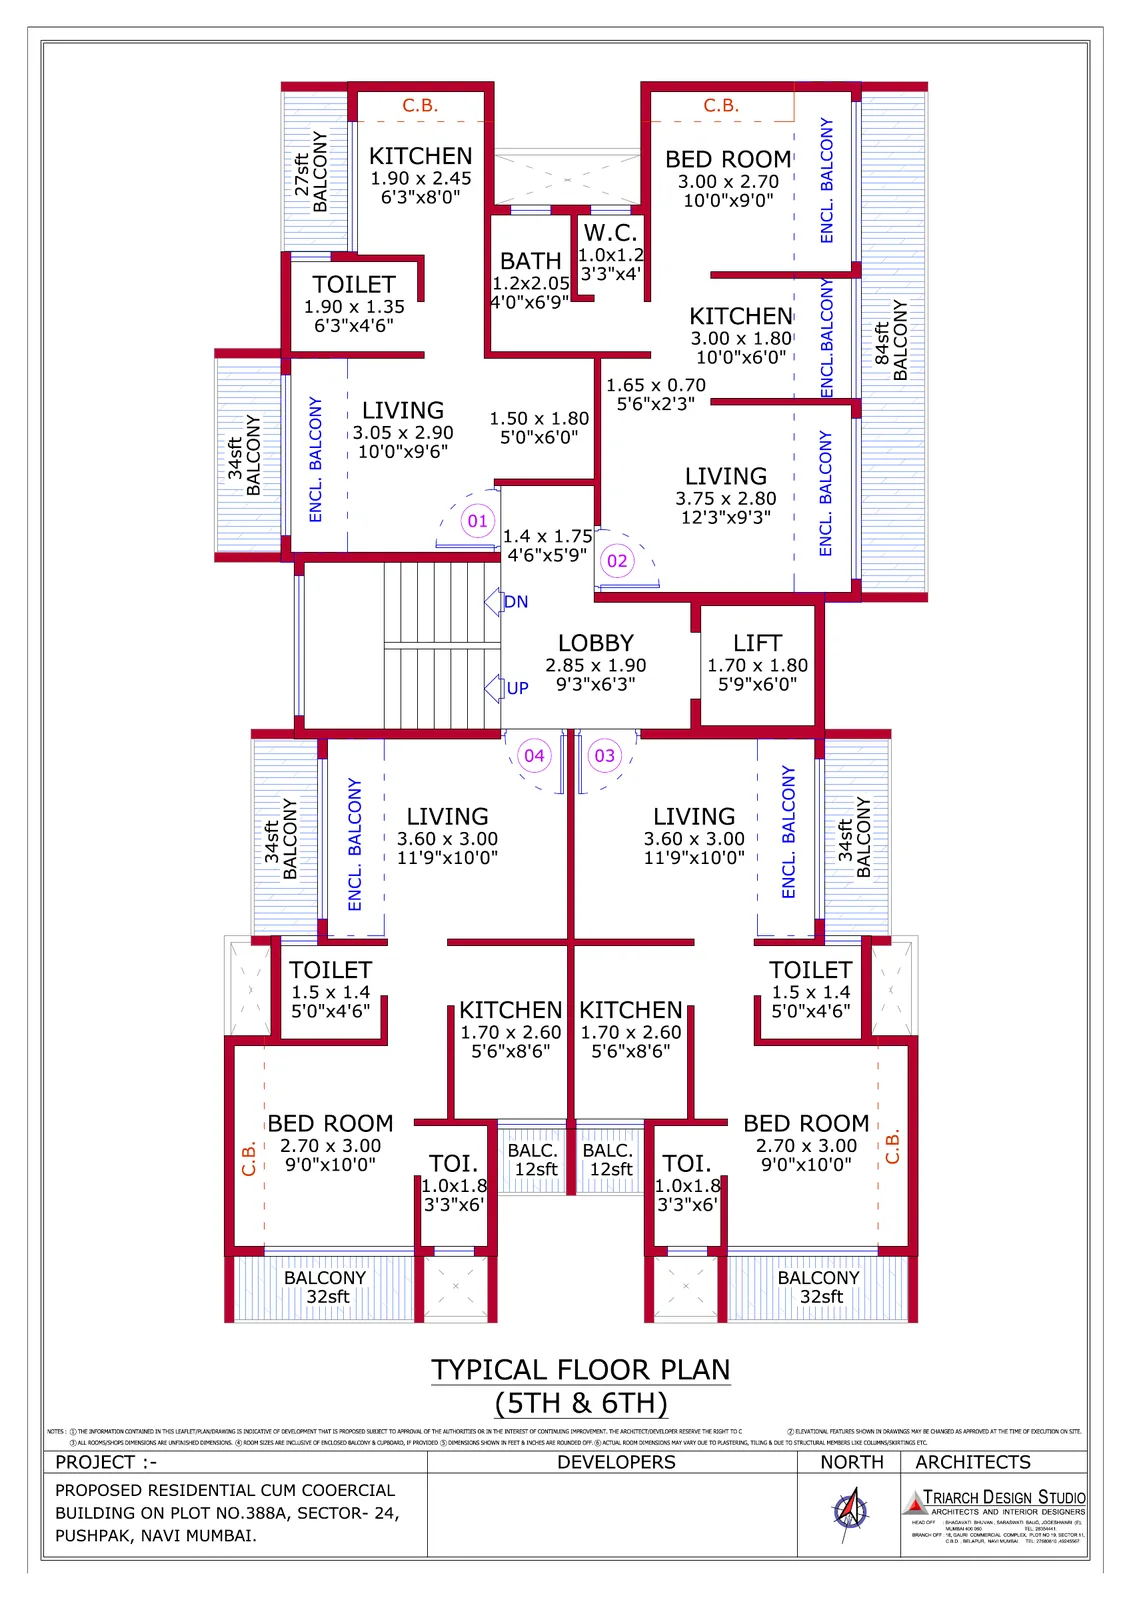 Typical Floor: 5th-6th
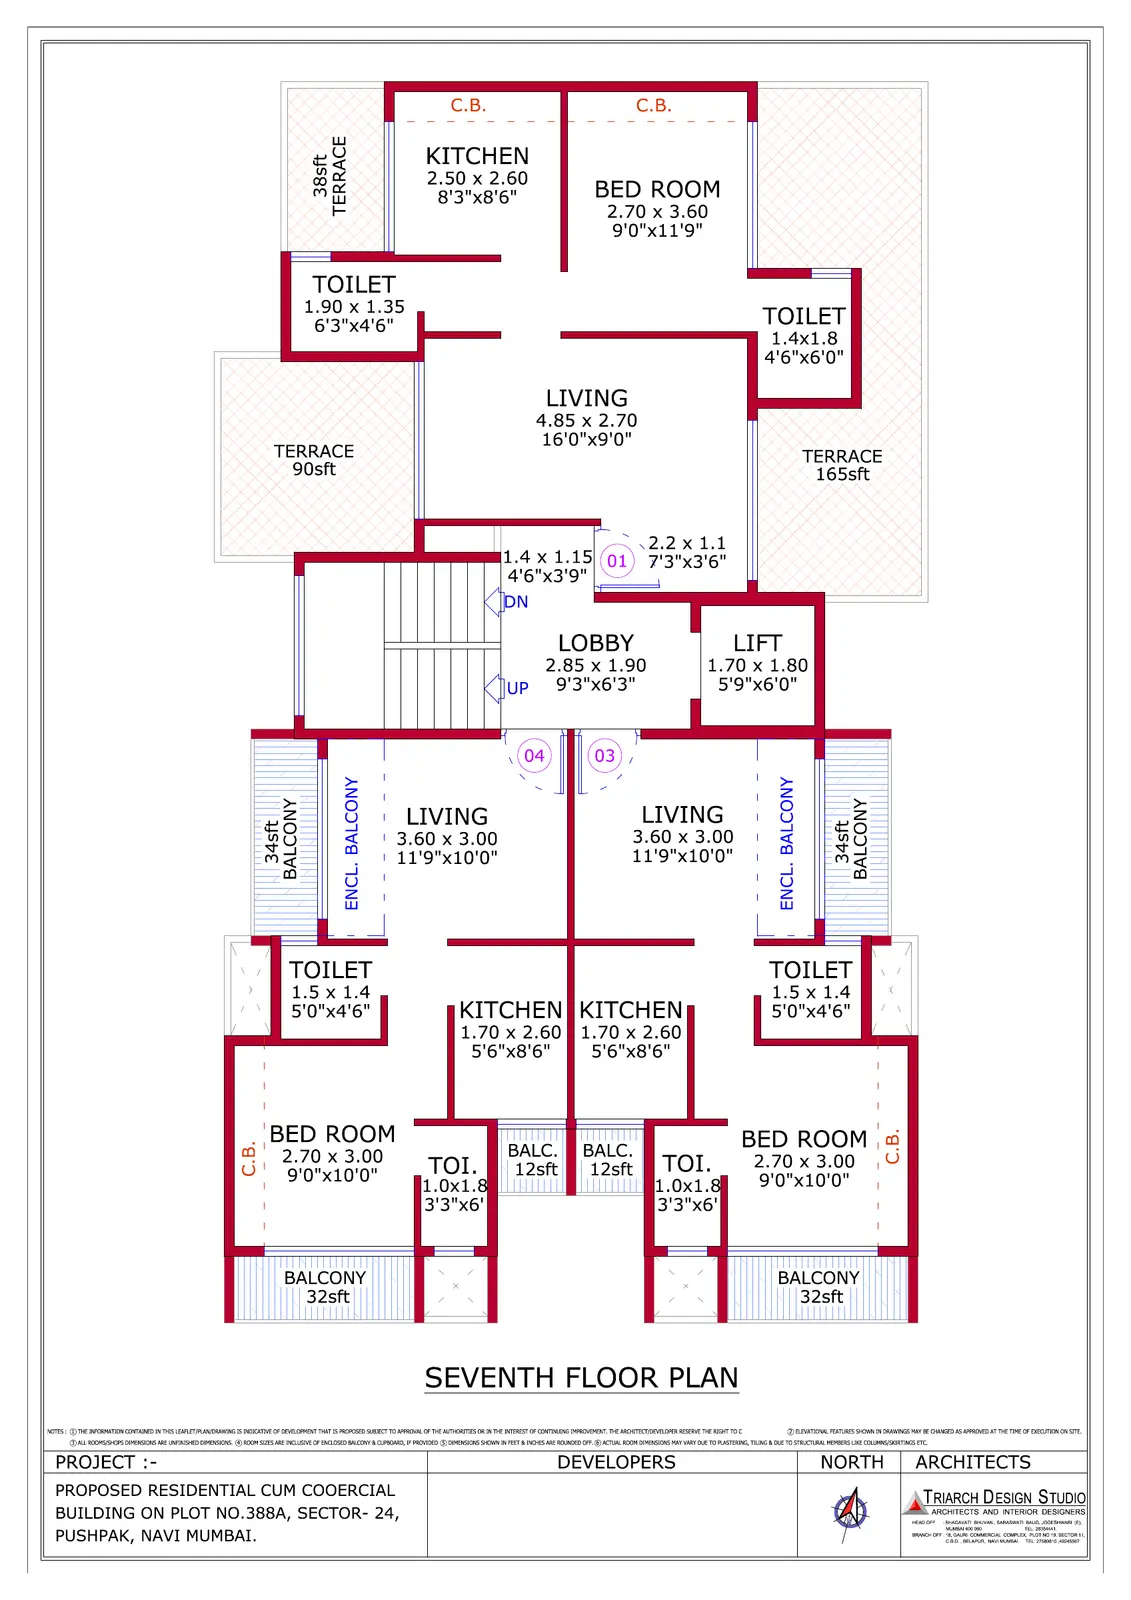 Seventh Floor Plan
Important: Project information is compiled from brochures, architectural plans and sales details supplied for this website. Prices, areas, specifications, travel times, approvals, possession and inventory may change. Verify the latest sanctioned plan, MahaRERA record where applicable, exact cost sheet and availability before booking.
Plan your Kisan Krupa site visit.
Speak directly with the project advisor for current inventory, exact cost sheet, approvals and a guided visit.